Click here to view our latest blog
Clarendon School - Passivehaus Extension
Commercial
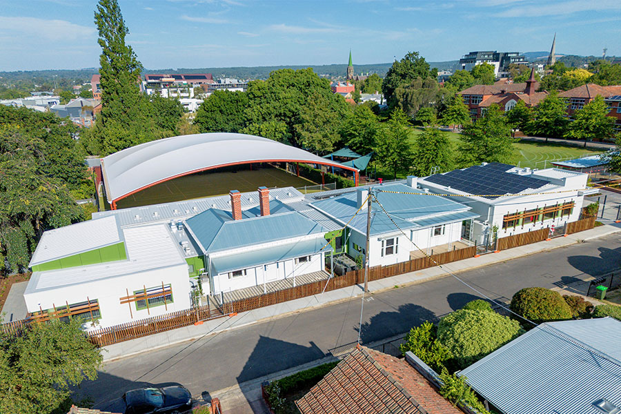
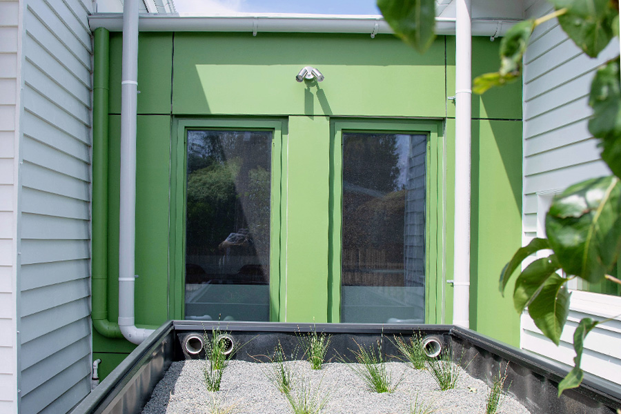
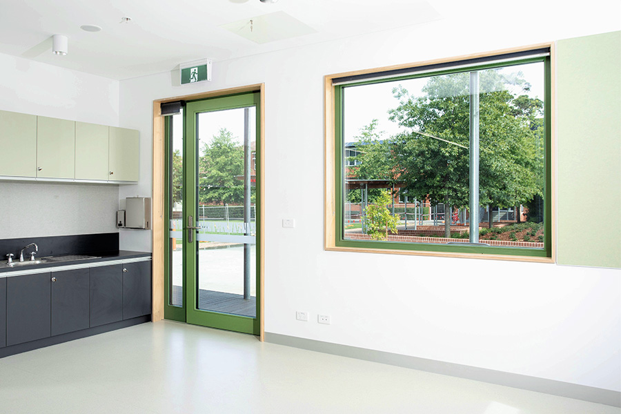
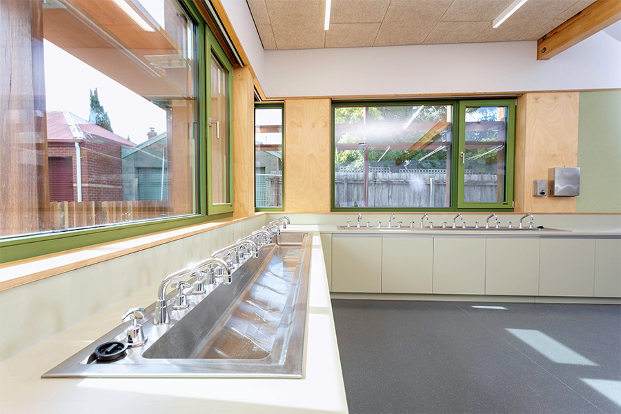
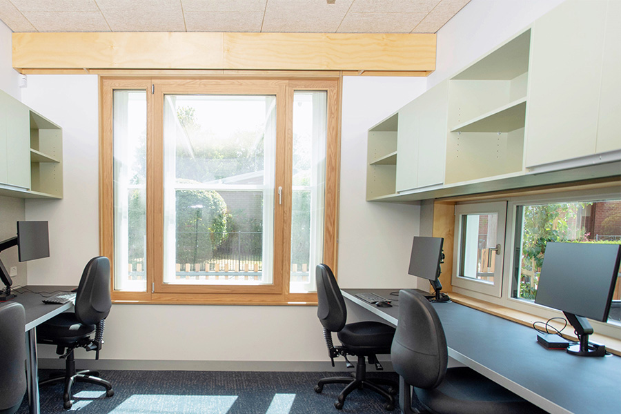
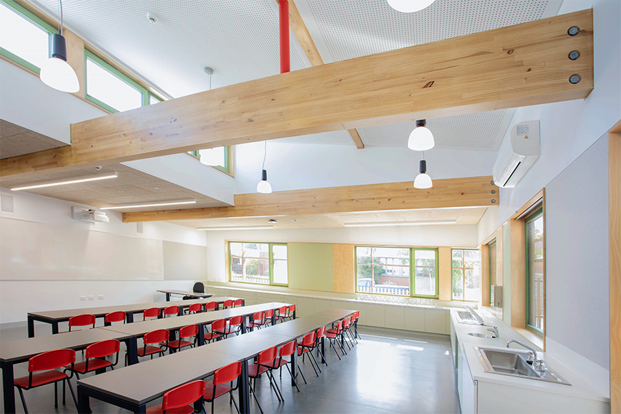
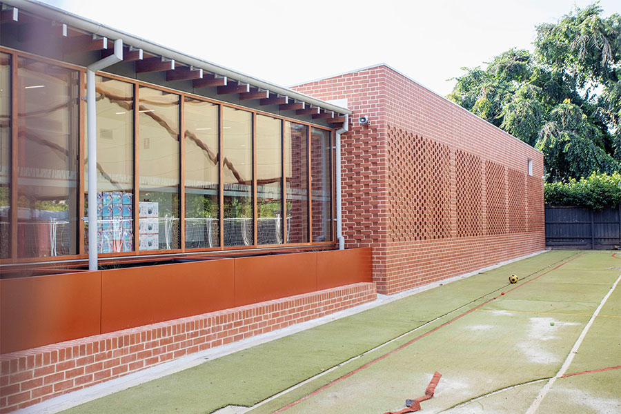
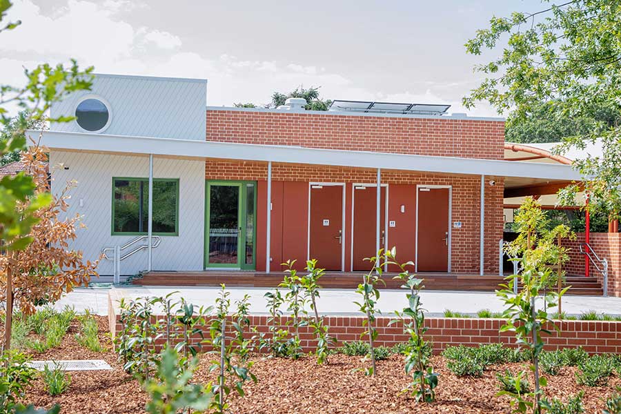
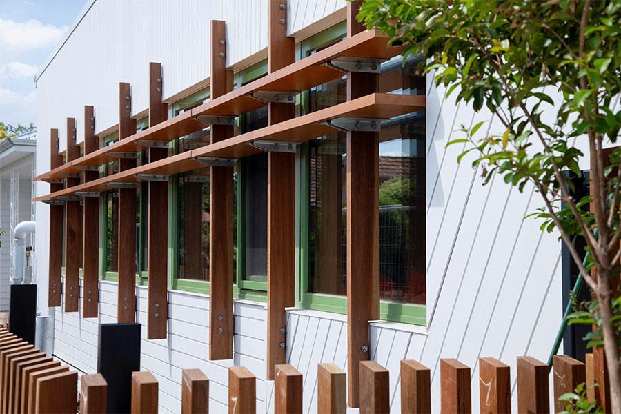
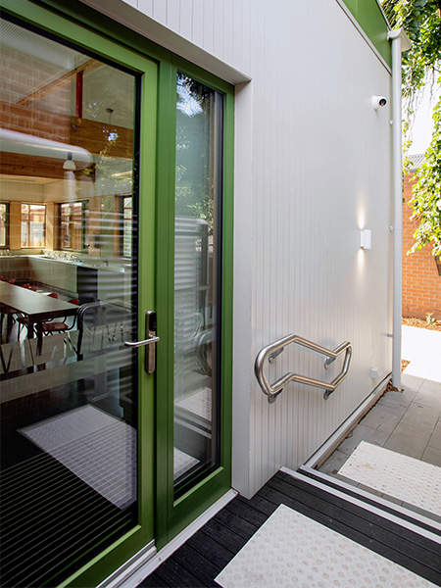
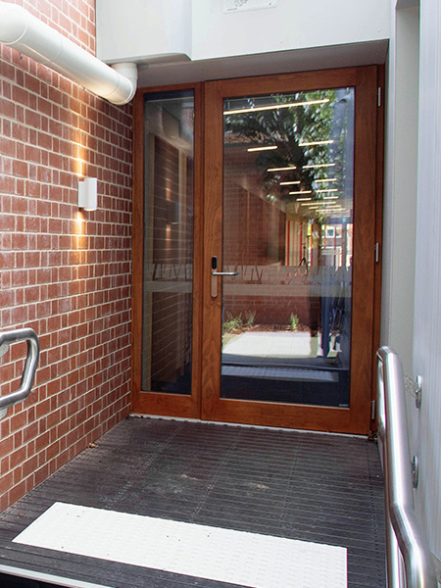
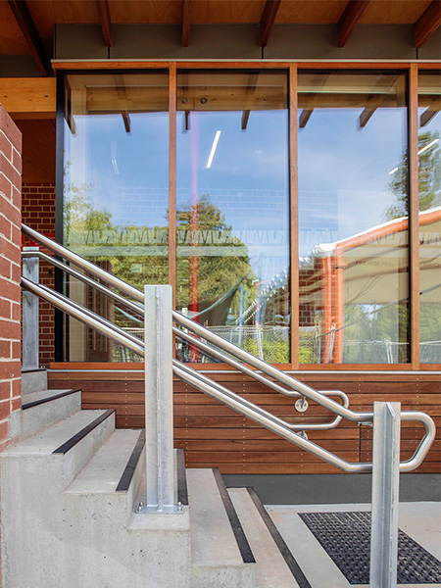
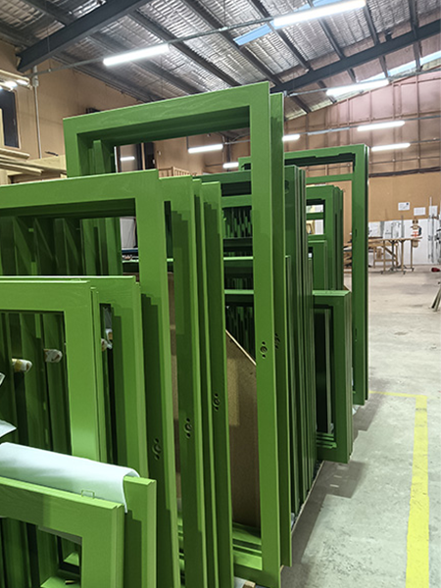
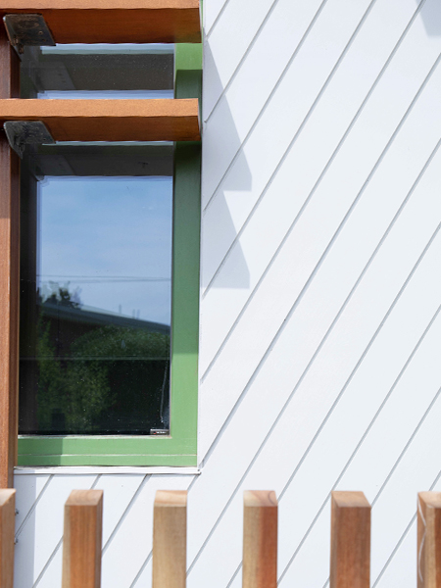
A Passivehaus school extension project in Ballarat has achieved 0.77 ACH50 at the final blower door test and the building is set to achieve Passive House Institute Low Energy Building Certification (PHILEB). Paarhammer Windows are located only 35km from the school and received International Passive House Component Certification for some of their window ranges, therefore were the ideal window suppliers for this project.

The Junior School Classroom project included the alteration of an existing historic Victorian home and an inter-war cottage converted to educational facilities plus new extensions to form a building that retains heritage while creating new high-performance facilities with reduced energy use and emissions. New facilities include general purpose classrooms, a music classroom, art room, staff rooms and music practice rooms.
WILLIAMS BOAG architects (WBa) have a reputation for responsible design to address sustainability - social, cultural, ecological, and economic – and addressing environmental impacts generated by the selection of building systems and services, the choice of materials, and the application of passive and active design strategies.
HIP v HYPE consultancy services have been engaged to develop the sustainability pathway and integration into the Clarendon Junior School Campus. The extensive renovation and extension of Clarendon Junior School Campus required extremely energy efficient windows and doors and was built with sustainability key areas of health, resilience, positivity and nature.
Builders SJ Weir Pty Ltd have been established in 1914 and are well known for commercial buildings in a variety of settings including health, education, sport and recreation, aged care, and for historic building refurbishment.
Windows and doors by Paarhammer were made from engineered triple laminated frames in the sustainable manufacturing facility in Ballan. Certified sustainable Accoya® timber was used for both external layers as this is a modified timber which enables it to resist rot and defy the elements, supplied by Britton Timbers. The internal layer was made in Glacial Oak, supplied by Australian Sustainable Hardwood (ASH) in Gippsland. Glacial Oak uses PEFC controlled source material to ensure the best practices are met in terms of sustainability.
The triple glazing was made by Viridian and features 2x18mm airgaps and 1 level of low-e coating. & All paint used is water based and does not contain harmful substances. The paint is non-toxic with low Volatile Organic Compounds (low VOC's), and supplied by Adler, Austria. Finipro was used for all clear finishes, Coverpro for solid finishes. This paint is available through Paarhammer’s sister company Siegware.
The existing façades of the heritage cottage and Victorian home were retained including the original timber windows. Paarhammer Passive House windows were set in the interior behind the existing windows to provide the required insulation and energy efficiency. The new part of the school also includes a 2.4m high curtain wall, forming a 16m wide fixed glass façade.
Education buildings need to provide a safe and nurturing learning environment which is possible with using the right building materials including high performing windows and doors.
Architecture by: Williams Boag Architects
Built by: S.J Weir
Passivhaus Certification by: Hip v Hype
Photos courtesy of S.J. Weir
Projects
Clarendon School - Passivehaus Extension
Commercial
In-Tandem
Residential
Iglu - Bondi Junction
Commercial
Natural Haven - Project 465
Residential
Montana Apartments
Commercial
Beach Retreat
Residential
Shoalhaven House
Residential
Rear View House
Residential
Clifton Hill Passive House Primary School
Commercial
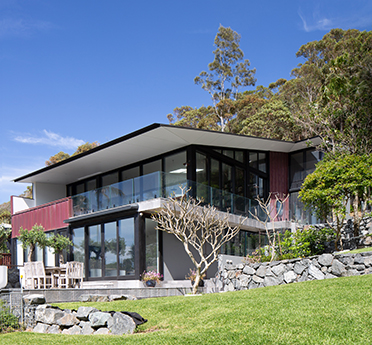
Dream Home - Booti
Residential
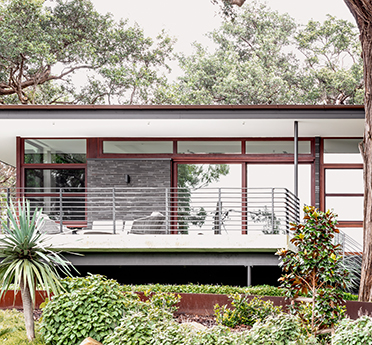
Mangerton
Residential
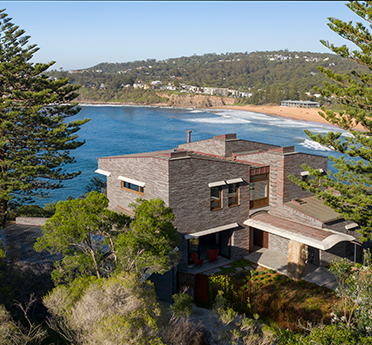
Bangalley - Bushfire Safe
Residential
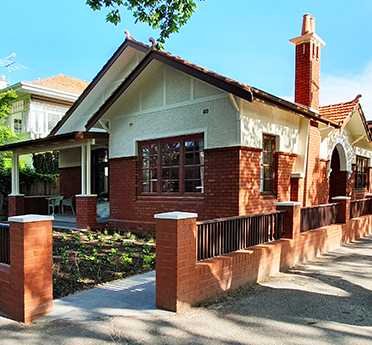
Jewel Box - Heritage
Residential
Modular Passive House
Residential
Sense of Space
Residential
Comfortable Living
Residential
Modern Country Home
Residential
Stunning Ocean Views
Residential
MultiFunction wins National Award
Commercial
Tall Order
Residential
Saffire Freycinet
Commercial

Renovation - Window Exchange
Residential

Repeat Experience
Residential
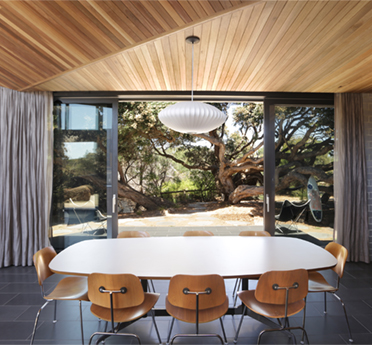
Forever House
Residential
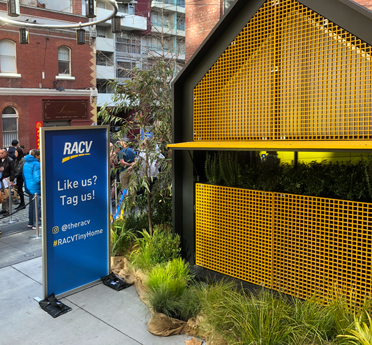
RACV Tiny Home
Residential

Nishi Canberra
Commercial

Blairgowrie Dune House
Residential

Park Hyatt Sydney
Commercial

5x4 Hayes Lane
Residential

Bass Strait 8.8 Stars
Residential

All Natural
Residential
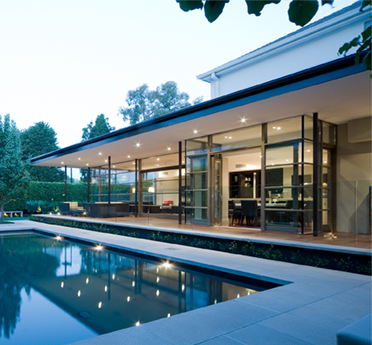
Renovators Dream
Residential
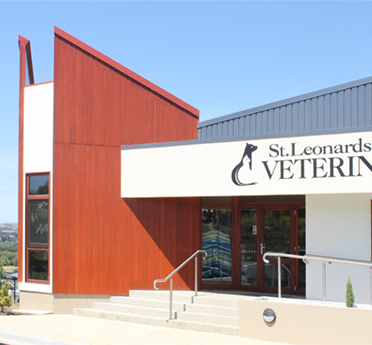
Vet Clinic - Tasmania
Commercial
Indoor Outdoor Living
Residential
Timeless Elegance
Residential
MBA & HIA Award House
Residential
Forest Walks Lodge
Commercial
Passive House
Residential
The Common - Eltham
Commercial